Washroom
Visualiser

Washroom
Visualiser

Design your washroom scheme in real time, explore cubicle ranges, vanity configurations, and colour combinations before specifying.

Design your washroom scheme in real time, explore cubicle ranges, vanity configurations, and colour combinations before specifying.

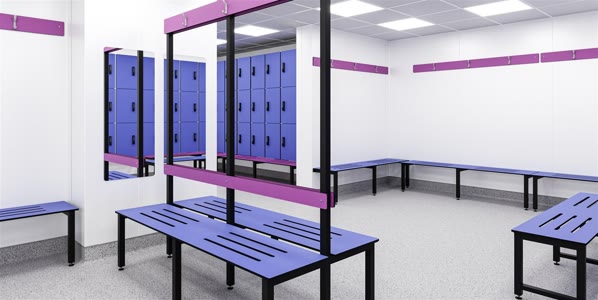
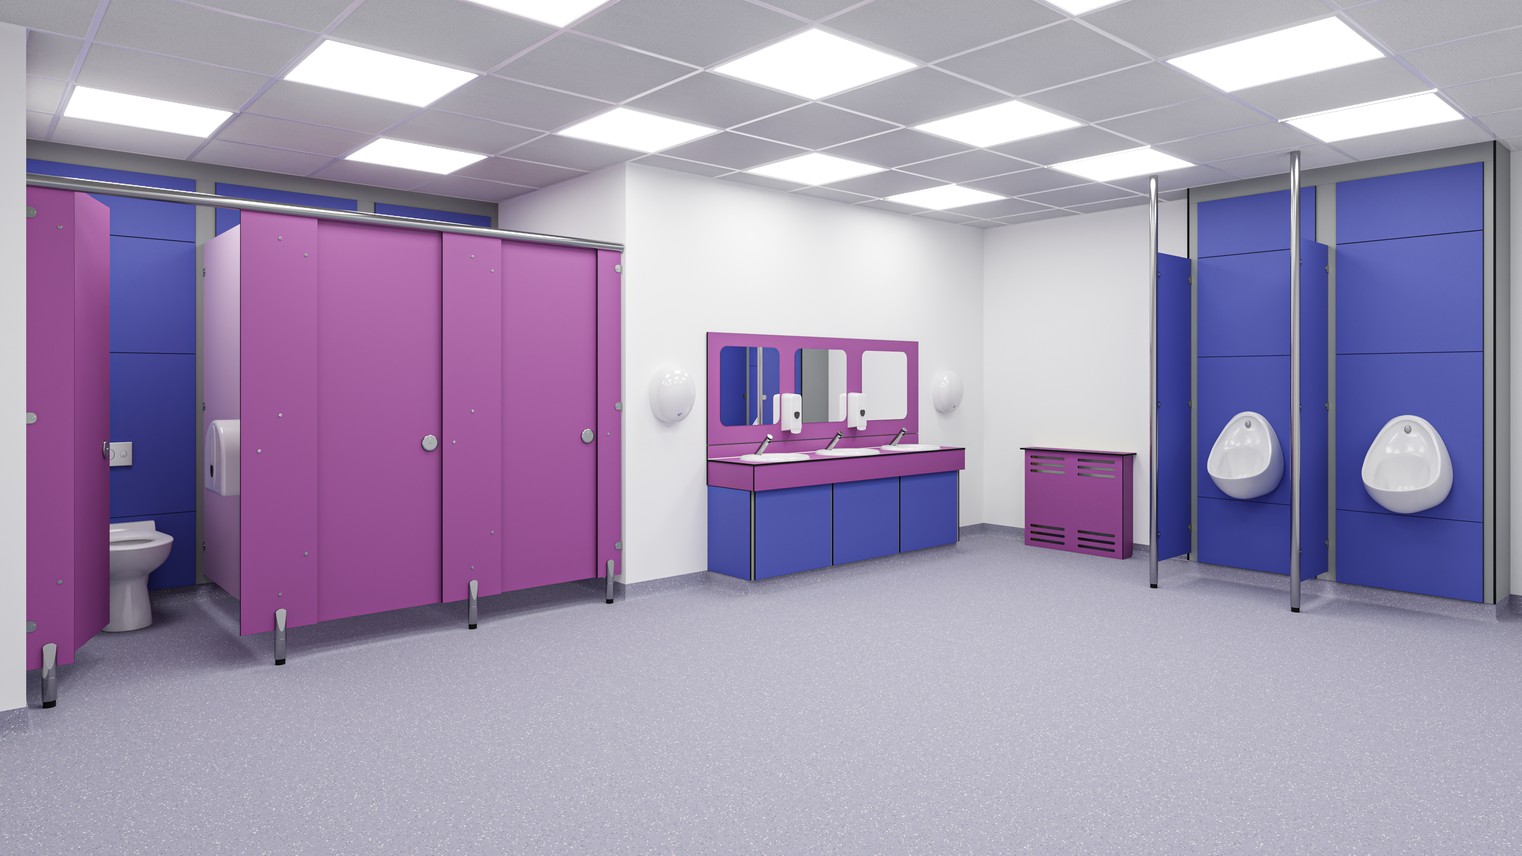
The complete washroom with essential cubicle sytem, vanity units, radiator cover, floor to ceiling privacy screens and SGL duct panelling
Washroom Visualiser

Features

Design from scratch

Design from scratch

Start with a blank canvas, selecting cubicle ranges, vanity configurations, colours and finishes to suit your project.

Save and restore projects

Save and restore projects

The visualiser automatically detects previous work so you can return to a design at any point without starting over.

Load and edit shared designs

Load and edit shared designs

Import a project file shared by a colleague or saved from a previous session and continue refining it.

Explore multiple configurations

Explore multiple configurations

Quickly switch between cubicle layouts, vanity top options and finish combinations to compare design directions.

Start your project conversation

Start your project conversation

Share your finished design with the Trovex team to discuss your requirements and receive a tailored quote.

Fast, effective decision-making

Fast, effective decision-making

Evaluate design options in real time without specialist software, helping stakeholders visualise the end result sooner.

One product family

One hygienic finish

One hygienic finish

Washroom
Visualiser

Experiment with elements such as cubicle and vanity top configurations including the colours and finishes.

The complete washroom with essential cubicle sytem, vanity units, radiator cover, floor to ceiling privacy screens and SGL duct panelling