
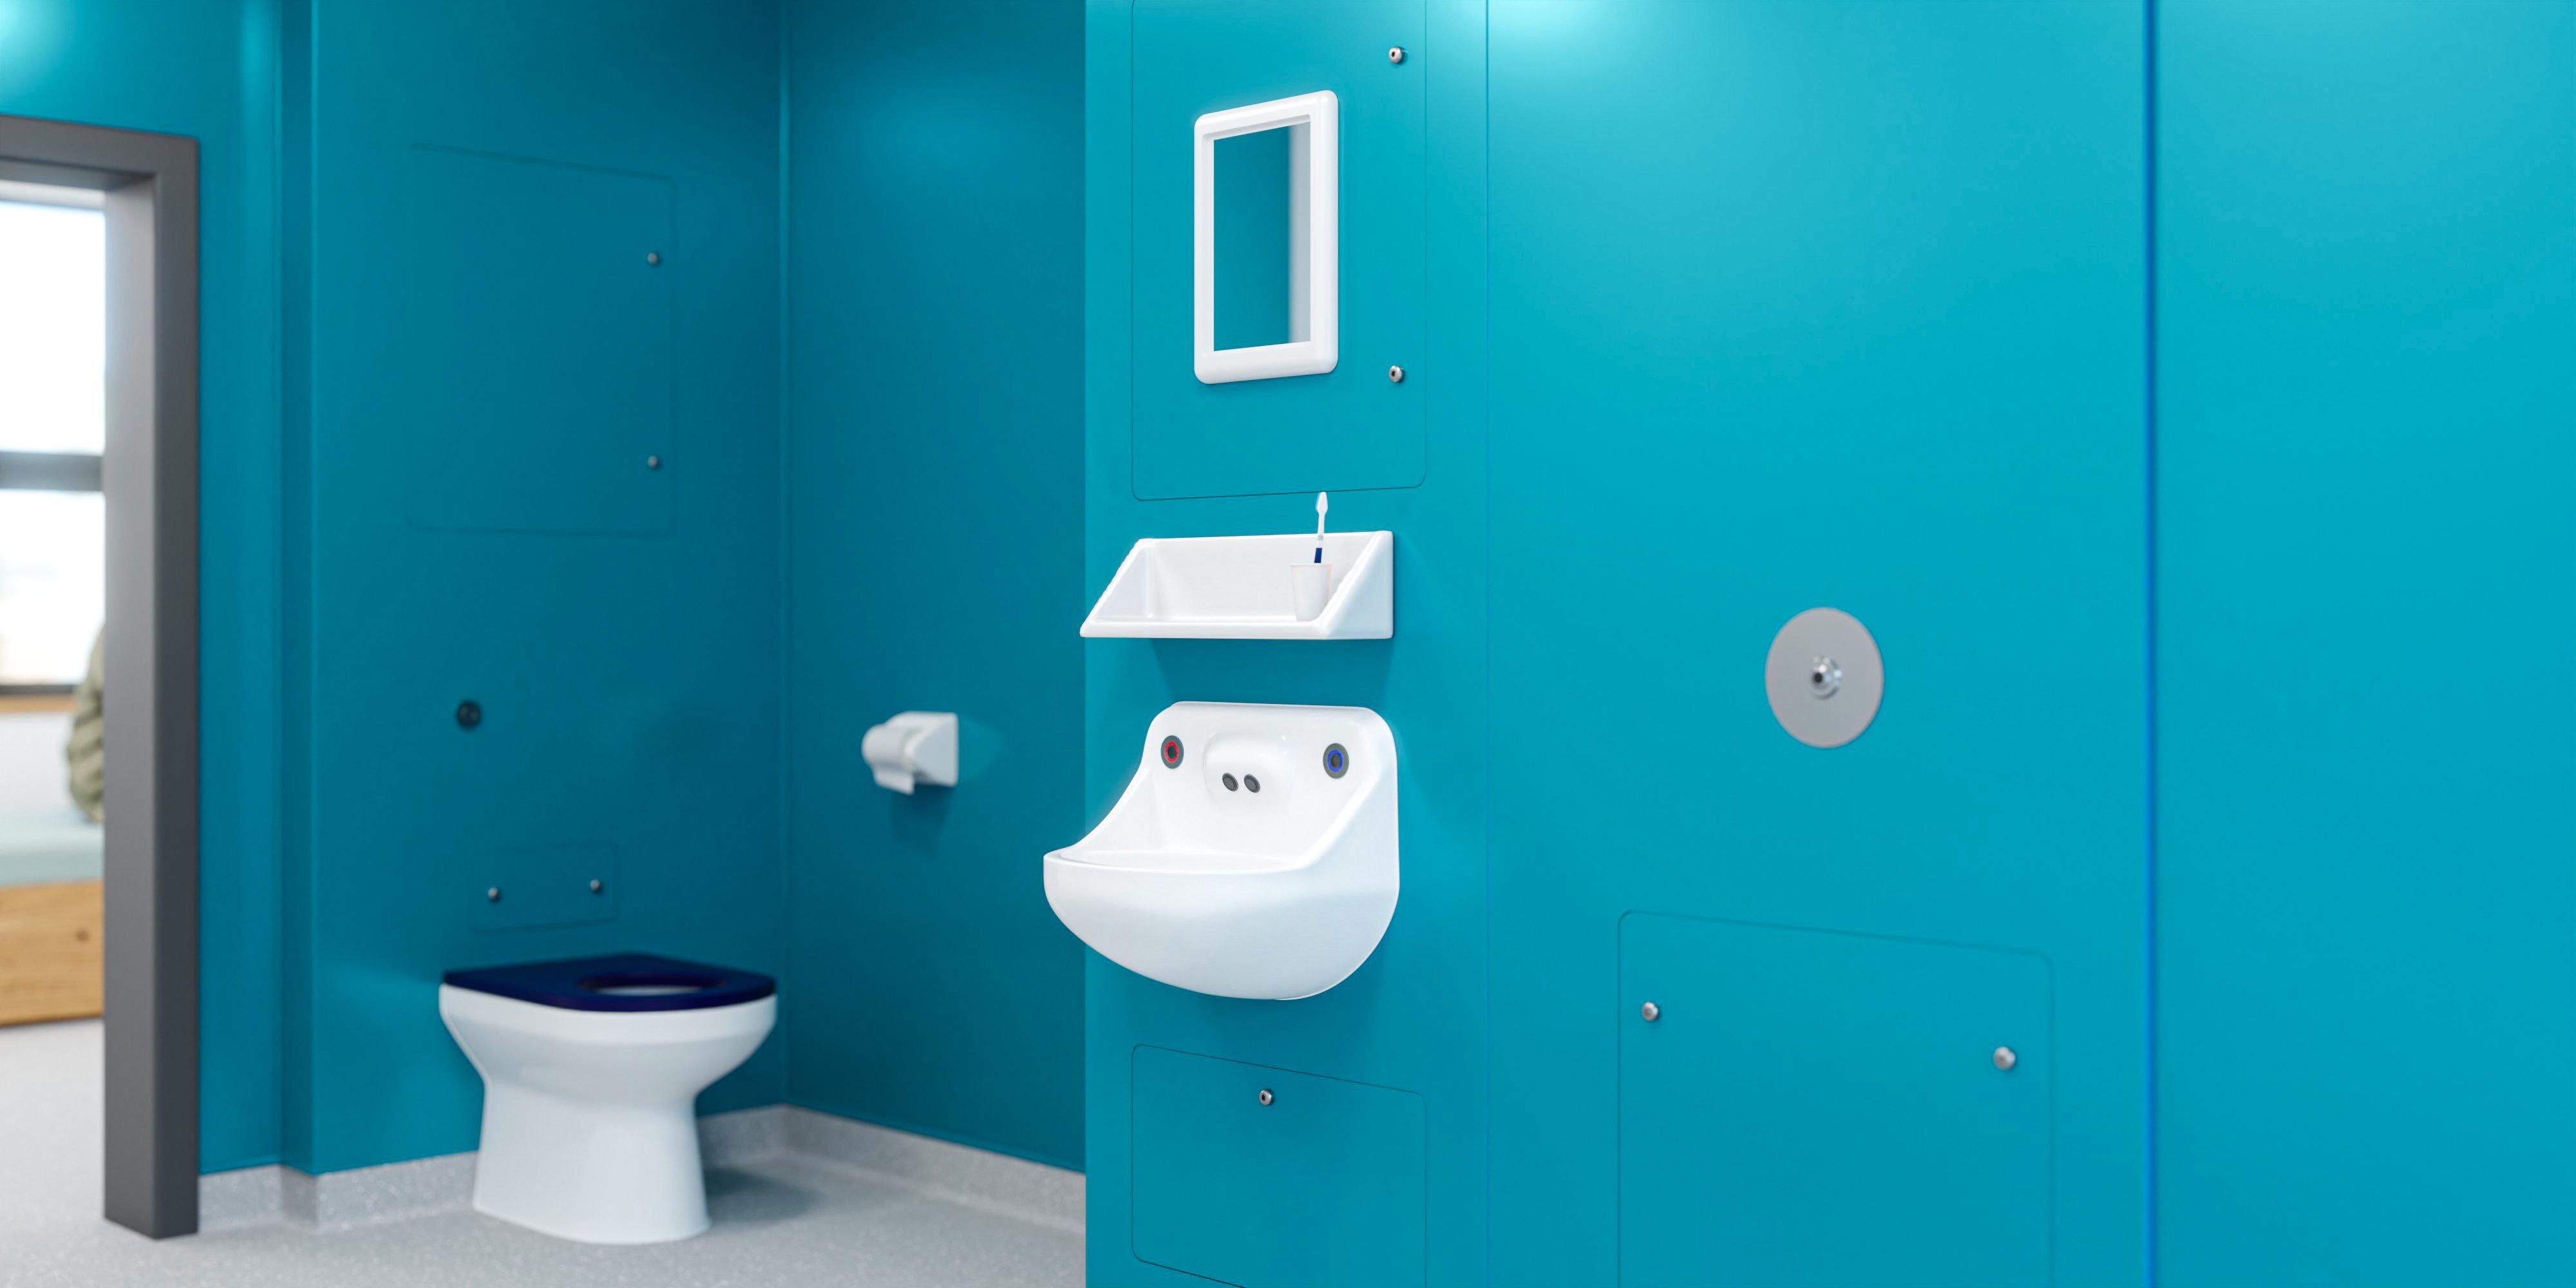
Duct panels provide a practical finish to a washroom with convenient access to pipework for easy maintenance.
Duct panels provide a practical finish to a washroom with convenient access to pipework for easy maintenance.

Features
12mm SGL
12mm SGL
Fabricated from 12mm SGL with polished black edges, factory-cut to project dimensions.
Clip-on or hinged
Clip-on or hinged
Panels clip on or hinge from concealed fittings, fixing to a timber sub-frame hidden by shadow-gap strips.
Service access
Service access
Sectional panels allow fast access to services, with locks available for added security.
Height options
Height options
Full-height, cubicle-height or low-level panels at 700mm or 800mm wide with variable heights.
Fully impervious
Fully impervious
Fully impervious and wipe-clean, suited to wet and dry areas throughout the washroom.
50-yr design life
50-yr design life
Panels have a 50-year design life and come with a 15-year warranty.
Elegantly conceal pipework & services
Sectional panels allow fast access to services. WCs, basins, urinals and divisions fix directly to panels or shadows. Fully impervious and wipe-clean, the system suits wet and dry areas with a moisture-resistant plinth option.


Straight-forward installation and maintenance access
Fabricated from 12mm SGL with polished black edges, panels are factory-cut to project dimensions and prepared for shadow gaps and screw-fix points. They clip on or hinge from concealed fittings, fixing to a timber sub-frame hidden by shadow-gap strips.
Height options
Ceiling-height, half-height and cubicle-height, all at 700mm or 800mm wide to suit. All three share a common section structure: 100mm skirting clearance, 250mm lower panel, 880mm main panel, with ceiling-height adding a further 730mm upper panel to reach the soffit.


Constructed from 12 mm solid grade laminate (SGL) panels with black, radiused and polished edges, factory-cut to suit project dimensions and pre-prepared for shadow gaps and screw-fix locations. Panels clip onto or hinge pivot off concealed fittings and screw-fix to a wooden sub-frame, concealed by shadow-gap strips. Locks are available for added security. A standard 100 mm-high black-faced plinth (or SGL option for wet areas) conceals the base, while sectional panels allow rapid access to pipework.

Height options
Ceiling-height, half-height and cubicle-height, all at 700mm or 800mm wide to suit. All three share a common section structure: 100mm skirting clearance, 250mm lower panel, 880mm main panel, with ceiling-height adding a further 730mm upper panel to reach the soffit.
Constructed from 12 mm solid grade laminate (SGL) panels with black, radiused and polished edges, factory-cut to suit project dimensions and pre-prepared for shadow gaps and screw-fix locations. Panels clip onto or hinge pivot off concealed fittings and screw-fix to a wooden sub-frame, concealed by shadow-gap strips. Locks are available for added security. A standard 100 mm-high black-faced plinth (or SGL option for wet areas) conceals the base, while sectional panels allow rapid access to pipework.
Height options
Ceiling-height, half-height and cubicle-height, all at 700mm or 800mm wide to suit. All three share a common section structure: 100mm skirting clearance, 250mm lower panel, 880mm main panel, with ceiling-height adding a further 730mm upper panel to reach the soffit.
Constructed from 12 mm solid grade laminate (SGL) panels with black, radiused and polished edges, factory-cut to suit project dimensions and pre-prepared for shadow gaps and screw-fix locations. Panels clip onto or hinge pivot off concealed fittings and screw-fix to a wooden sub-frame, concealed by shadow-gap strips. Locks are available for added security. A standard 100 mm-high black-faced plinth (or SGL option for wet areas) conceals the base, while sectional panels allow rapid access to pipework.

Pedestal privacy
A partial-height SGL panel supported by an adjustable aluminium pedestal leg and wall fixings, delivering easy installation and a clean, modern look for dry washroom and changing environments.

Floor-to-ceiling privacy
Full-height SGL partitioning with structural aluminium support poles and precision fixings, ideal for changing areas, staff facilities or private cubicle zones requiring maximum privacy.





SGL Colours & finishes
Duct panelling is available in over 25 colours and finishes, with many possible combinations to create the perfect washroom for any project.
One hygienic finish
One hygienic finish





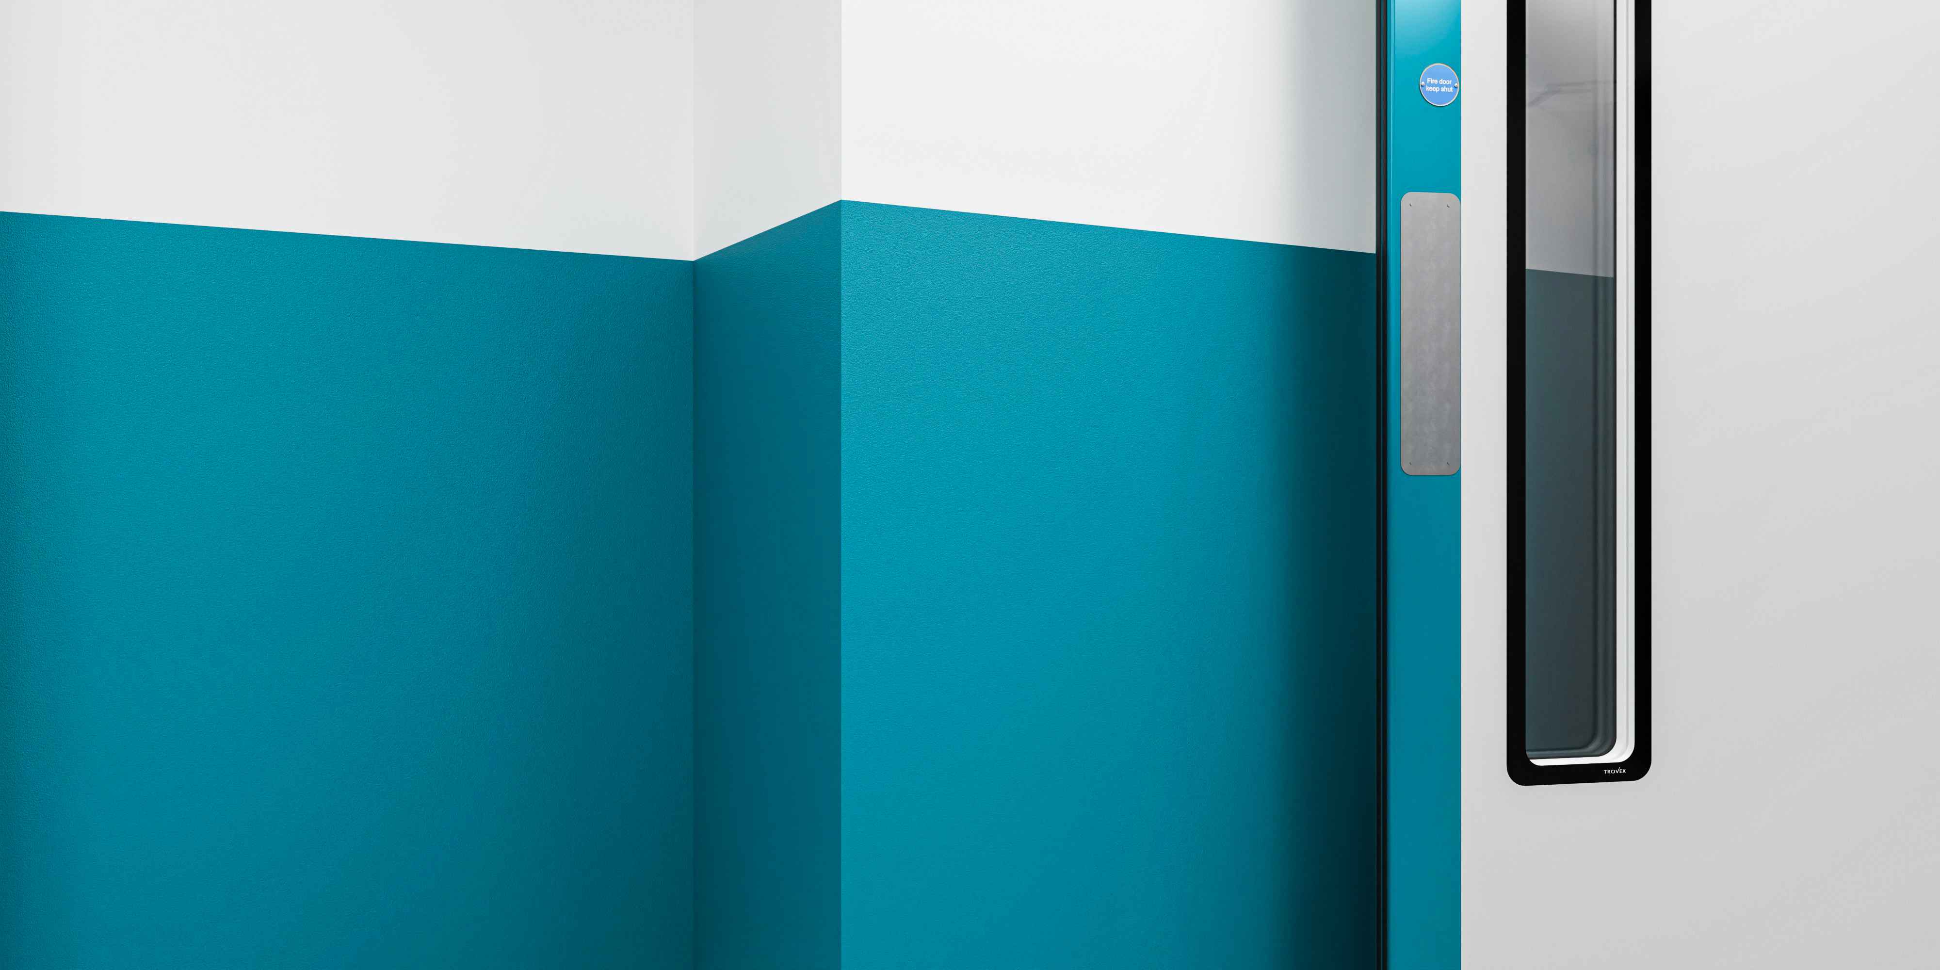

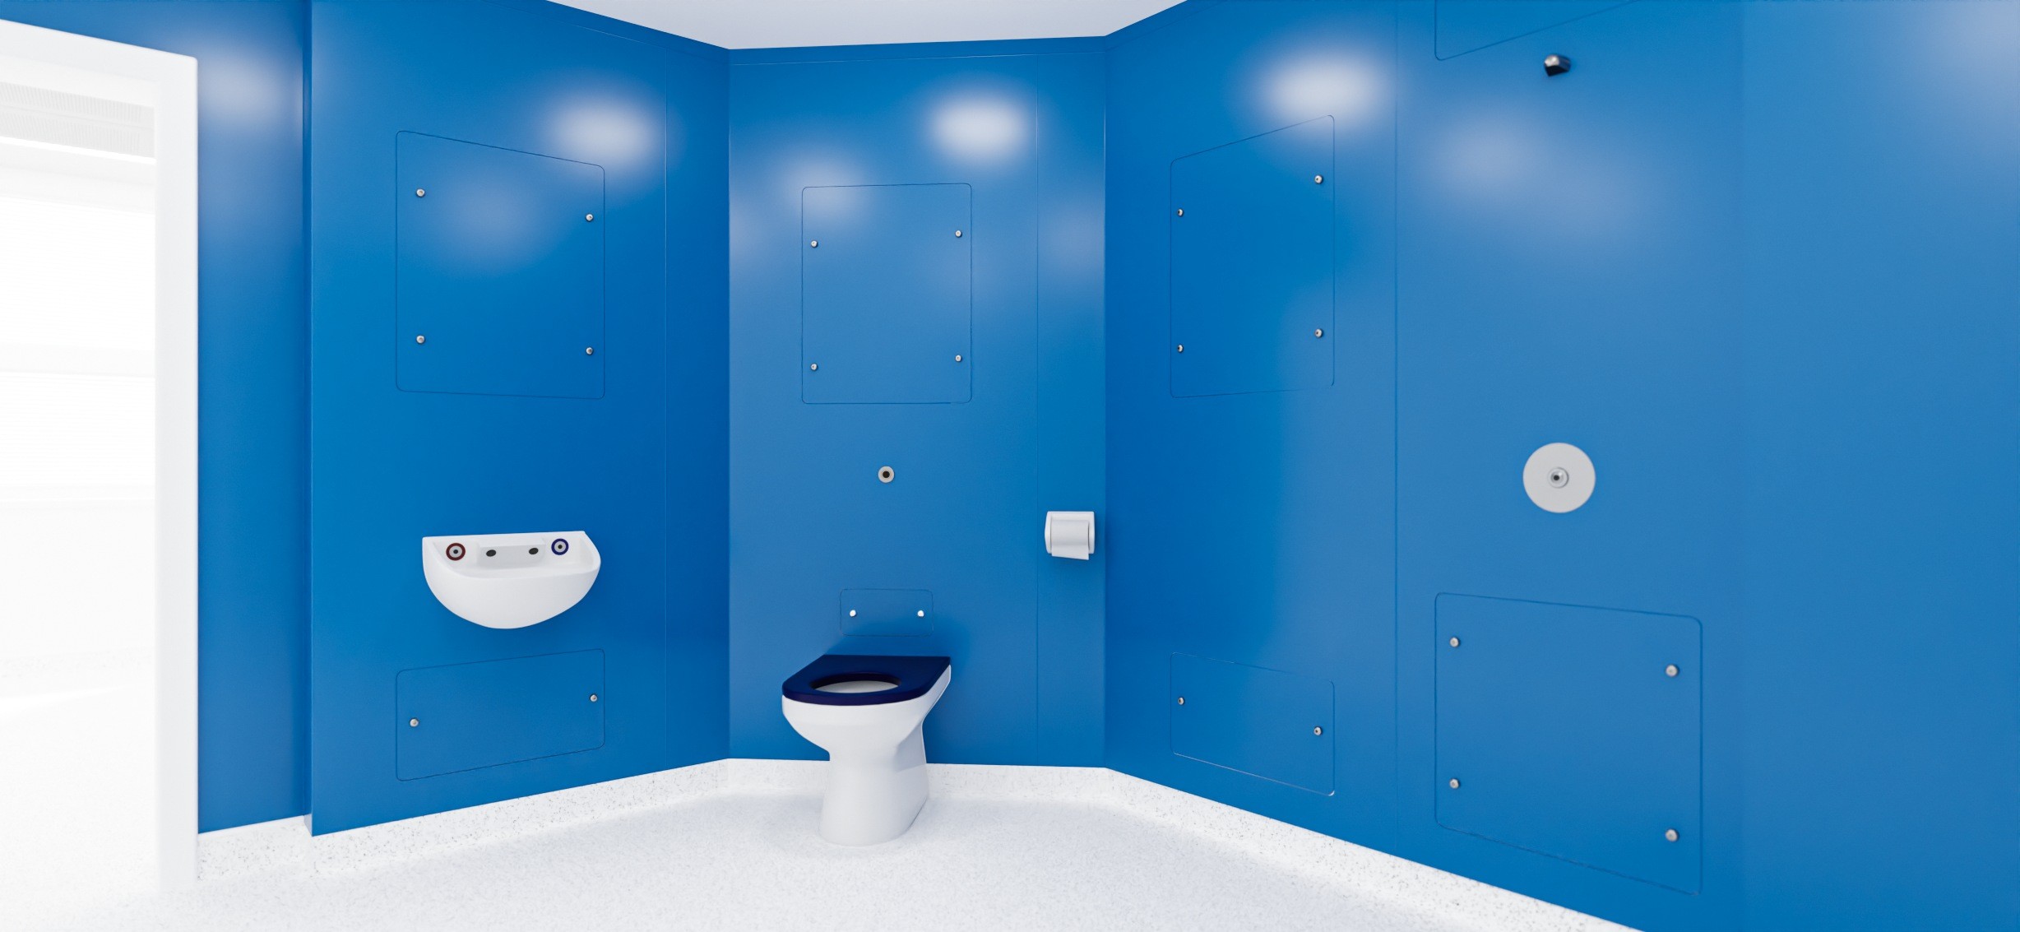

Duct panels provide a practical finish to a washroom with convenient access to pipework for easy maintenance.